
Skip to content

Soakaway Tanks · South of England

Soakaway installation in Hampshire

Much of Hampshire sits on chalk that takes water well, which makes a soakaway the simplest answer to surface water on a lot of sites. We build crate soakaways to the design your engineer bases on those test results.

Where we install
  • Winchester
  • Basingstoke
  • Andover
  • Alton
  • Petersfield
  • Romsey
  • Stockbridge
  • Whitchurch

Base · Tamworth B78 2BP

Soakaway installation on Hampshire chalk

Mid and north Hampshire, around Winchester, Andover, Basingstoke, Alton and the downland between, is largely chalk. Where the chalk is near the surface and the percolation results are good, a soakaway lets roof and hardstanding runoff go back into the ground close to where it fell, with no outfall to agree and no flow control to maintain.

That is also what national policy prefers. The 2025 national SuDS standards put infiltration second only to rainwater reuse in the runoff hierarchy, so on Hampshire chalk a soakaway is often the first option your engineer looks at.
What the percolation test feeds into

Soakaways in England are normally sized to BRE Digest 365, from a percolation test dug and timed on the site itself. Your engineer or site investigation firm organises the test, and the size of the soakaway comes out of these inputs:

  • The area being drained: every square metre of roof, drive or patio adds volume
  • The measured infiltration rate, so fast chalk needs less storage than slow, silty ground
  • The design storm, which is a severe event and not an average shower
  • Clearance above the highest groundwater level, which can limit depth and push the design wider

How we install a Hampshire soakaway

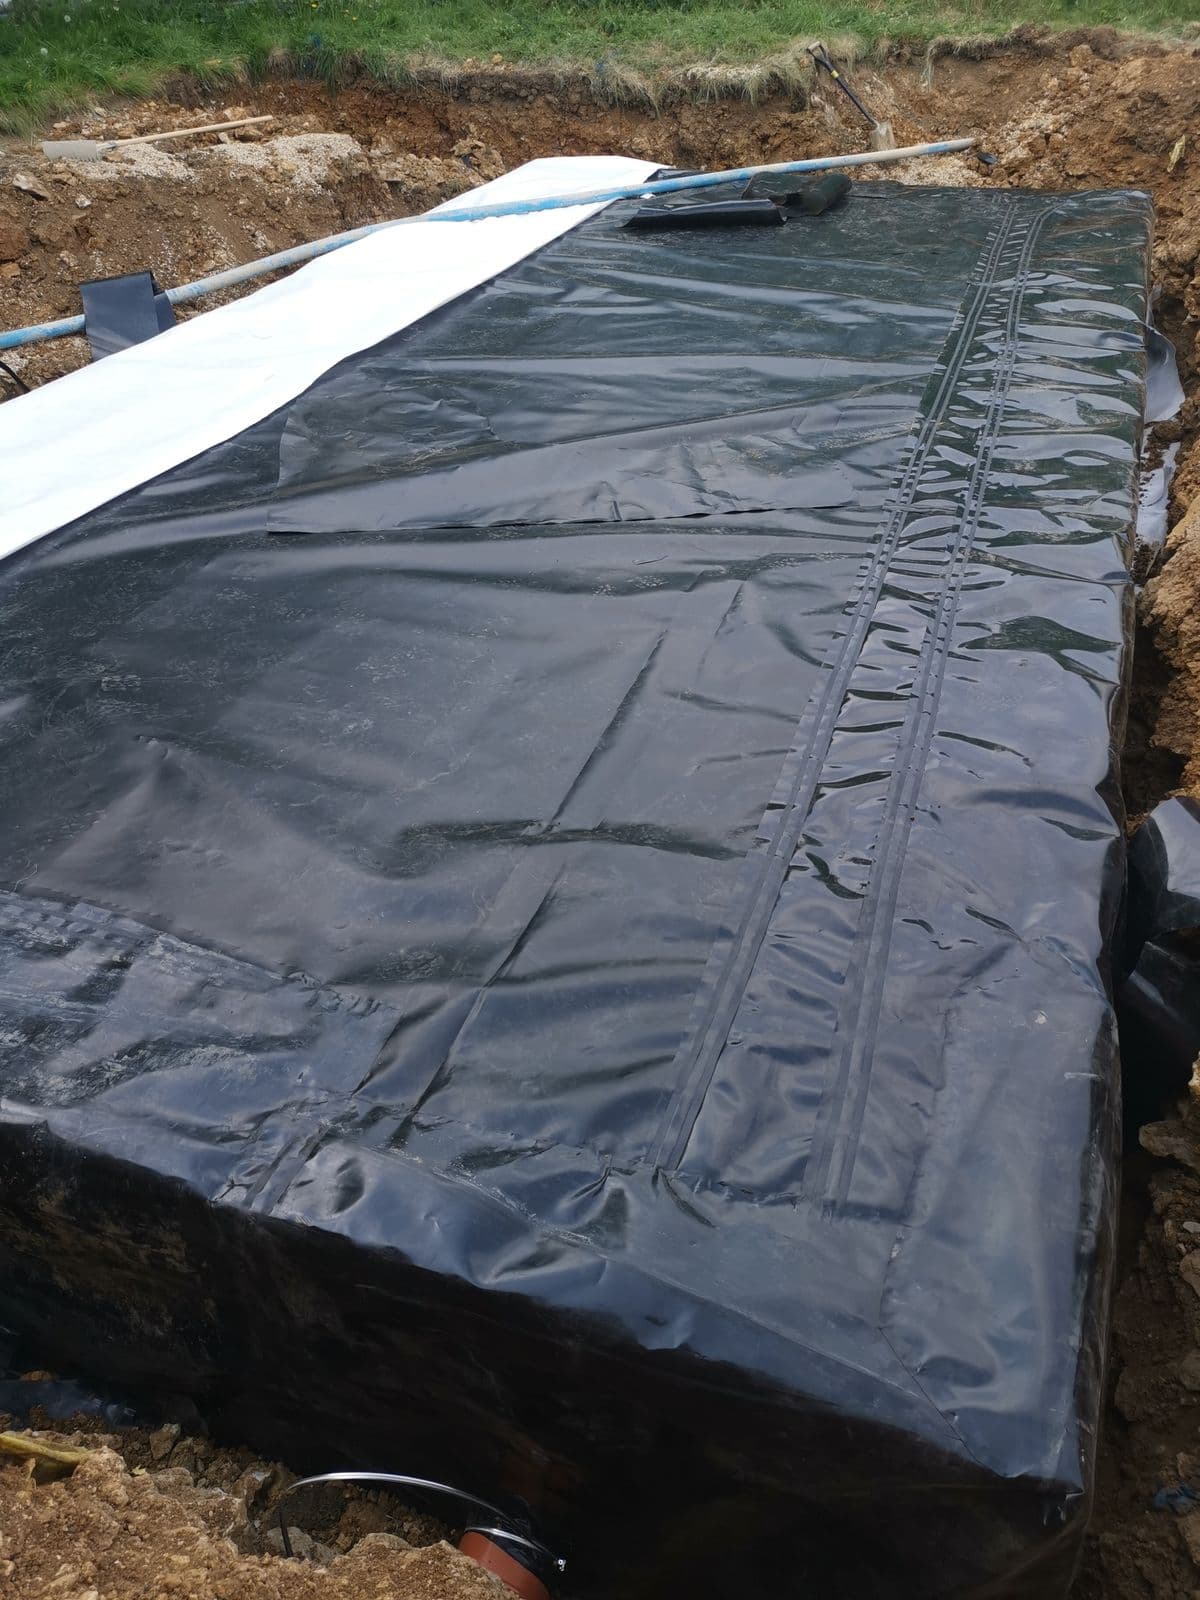
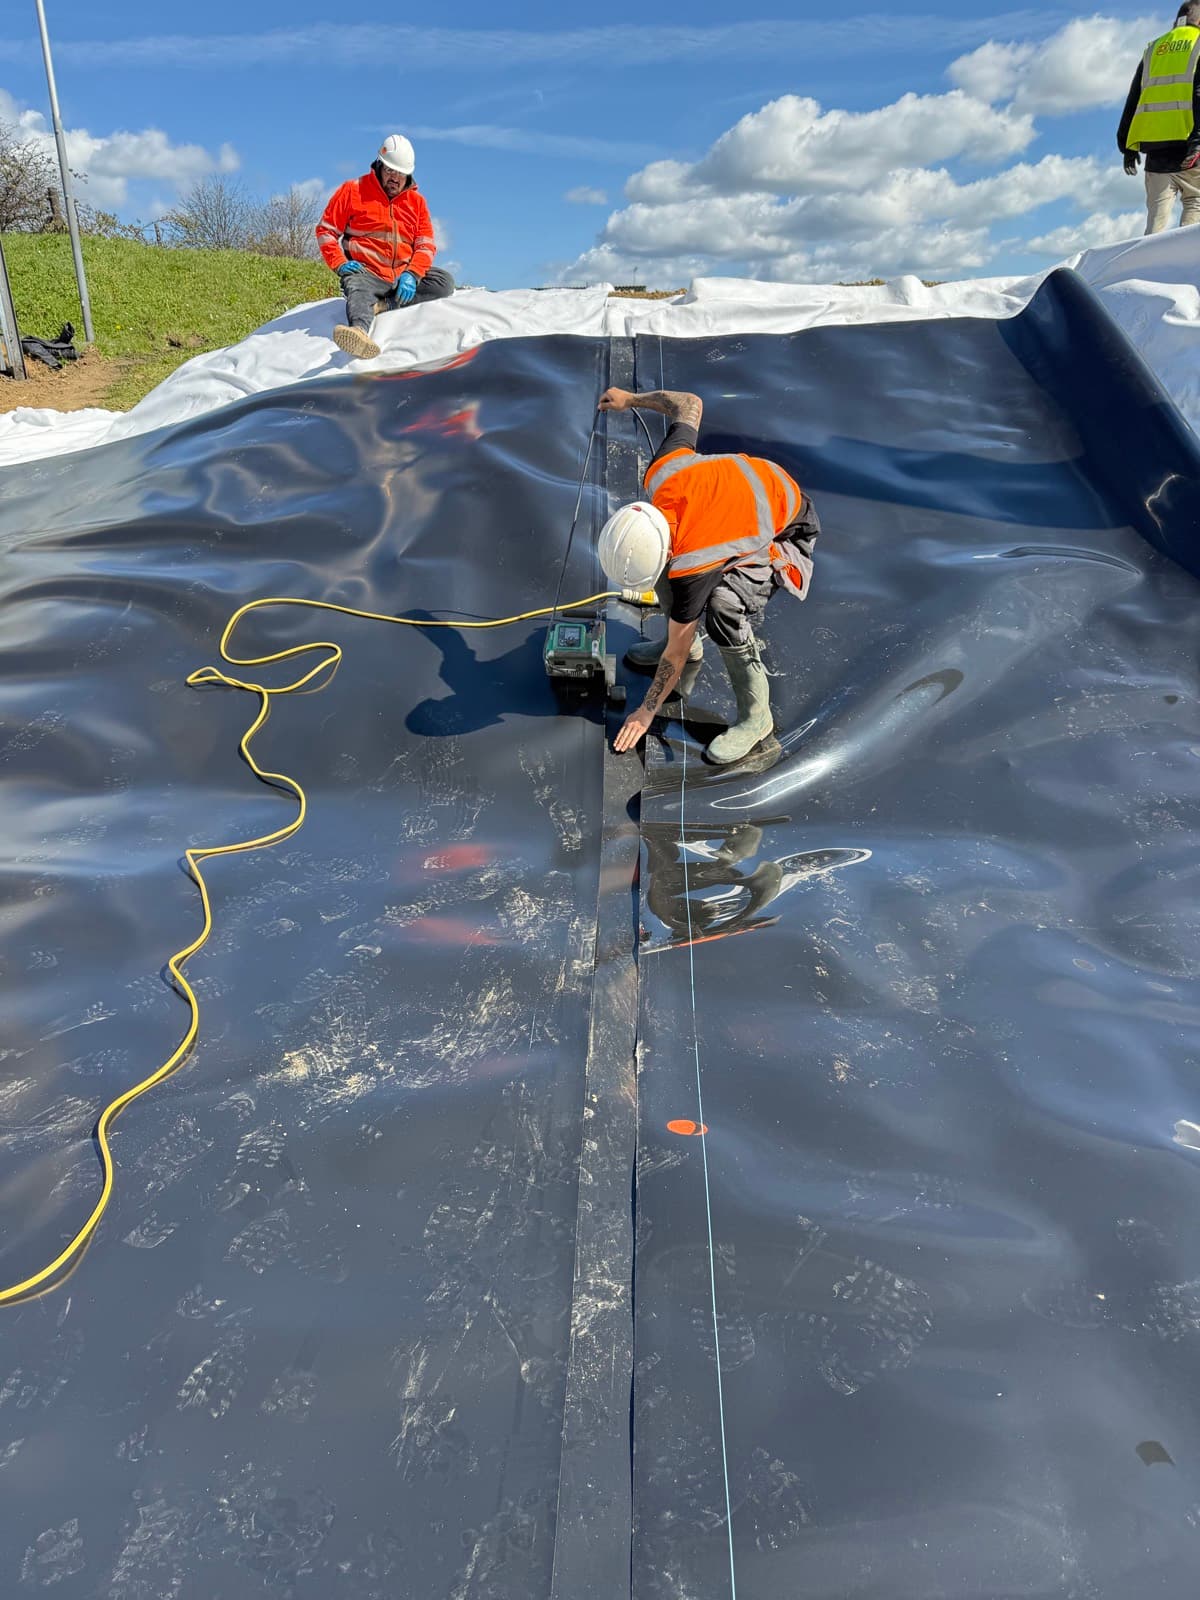
Our starting point is the engineer's design and the percolation figures behind it, and we don't dig. Once your groundworker has taken the pit down to level, we inspect the base before laying a thing. The geotextile wrap goes down first, the crates are built inside it to the designed volume, and the inlet and silt management are connected.

We then close the wrap over the structure and hand it over ready for your contractor to backfill, along with the inspection records building control needs at sign-off. Supply and fit is available, or we fit crates you've sourced yourself. Crews travel from our Tamworth base.

Most of our Hampshire soakaway installation work is for new homes, extensions and small developments, where the soakaway has to be built around the rest of the groundworks. We fit the crate build into the gap between your groundworker opening the pit and backfilling it, so the dig isn't left open longer than it needs to be.

When the result says no

Hampshire's chalk gives way to clay and made ground towards the Solent, and a slow result there means the soakaway would still be full when the next storm arrives. If your figures are marginal we'll tell you, and your engineer can switch the design to an attenuation tank with a controlled outfall, which we also install.

Soakaway Installation Hampshire

Frequently asked questions

Usually, but not always. A cap of clay-with-flints or a solution feature in the chalk can change the picture over a short distance, which is why the design has to come from a test on your plot.

Under Approved Document H the usual minimum is 5m between a soakaway and a building, so water doesn't soften the ground under the foundations. Your engineer will set the exact position.

Yes. Once your groundworker has dug out the failed pit, we build a geotextile-wrapped crate soakaway sized to the new percolation results. It holds far more water than a rubble pit of the same footprint.

The engineer's drainage drawing or soakaway design, the percolation results it was based on, and which you want: supply and install, or install only. Photos of the site access help us plan the visit.

Tell us about your project

Quote back within one working day